
395 Ridgewood Park Drive NRichmond Hill, GA 31324
Mortgage Calculator
Monthly Payment (Est.)
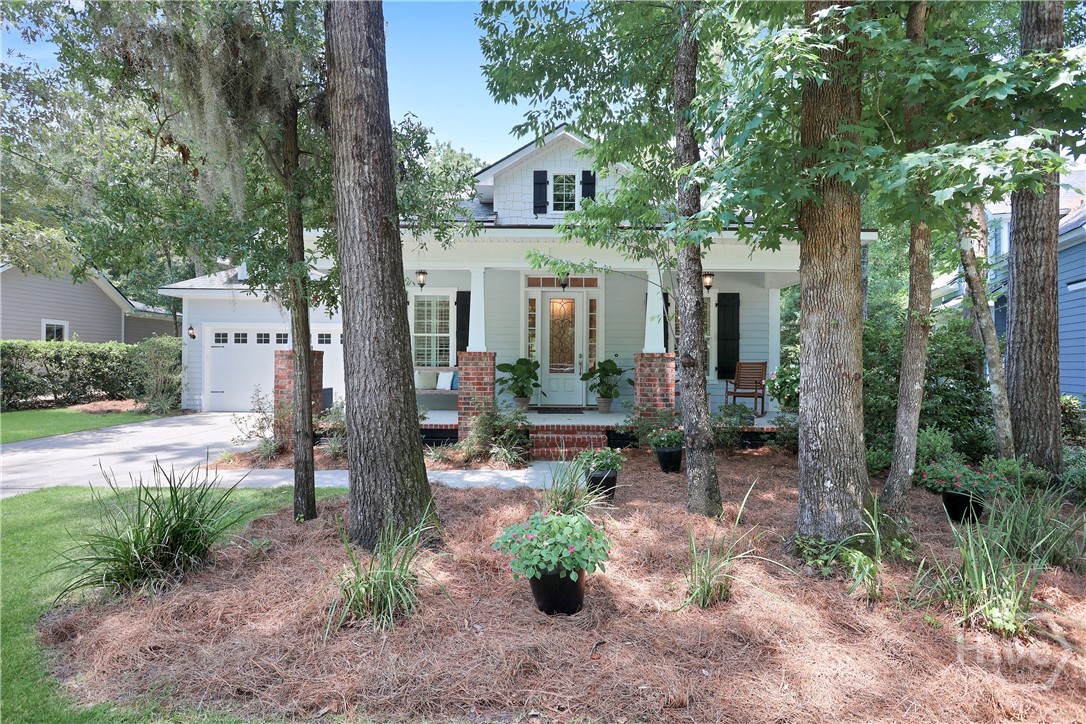
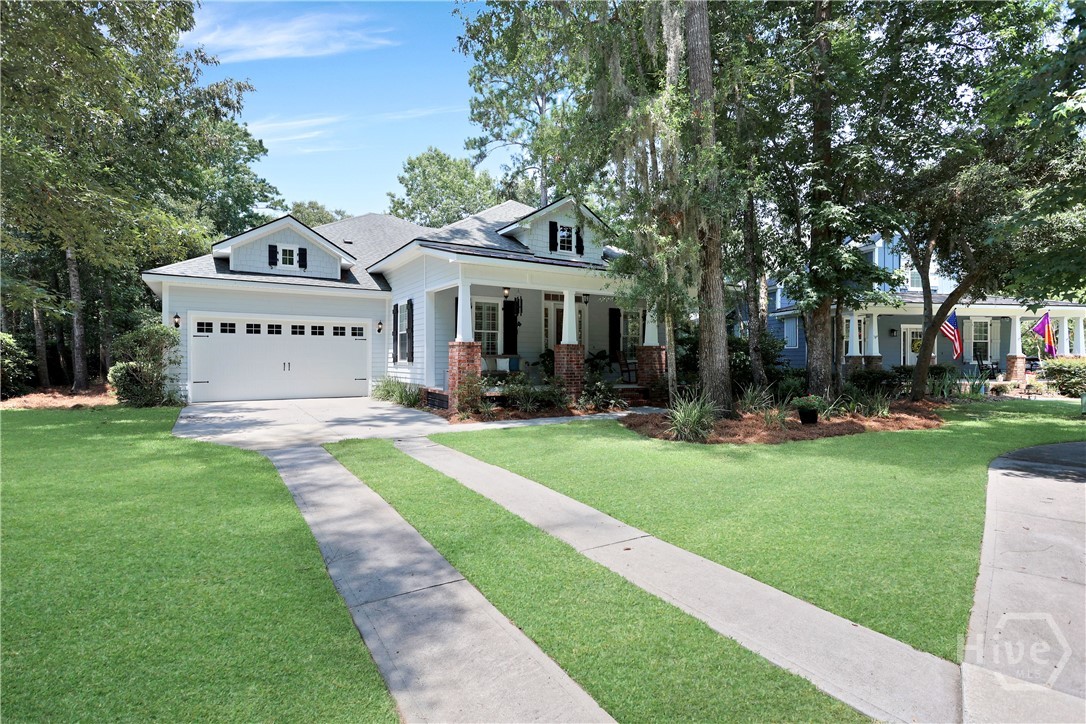
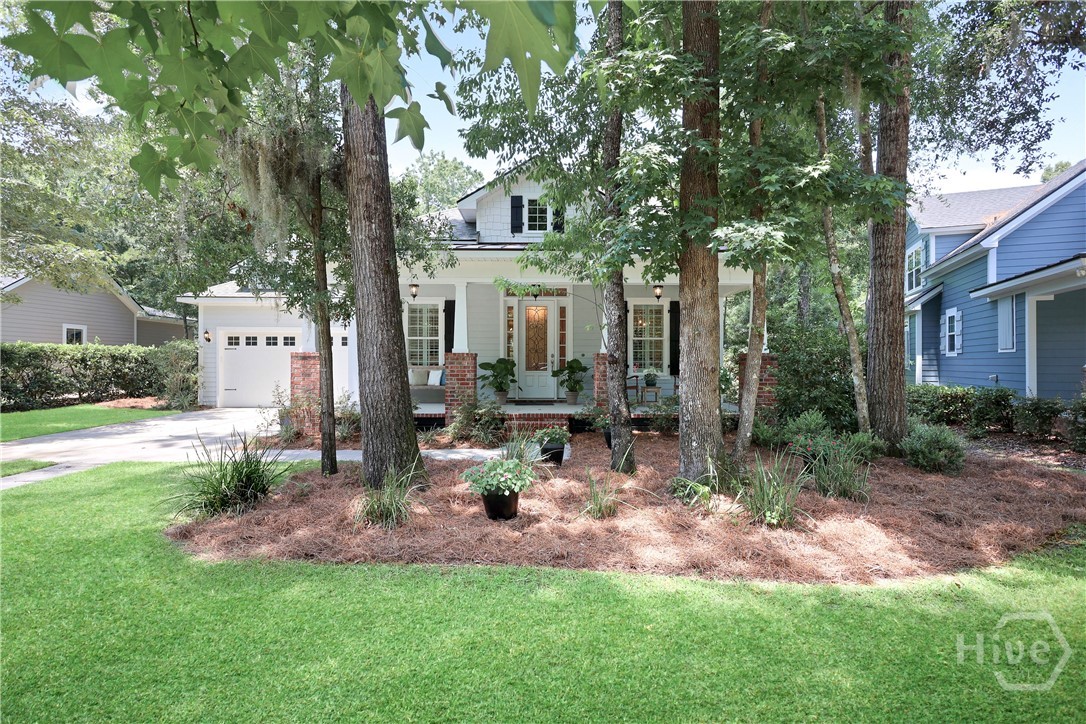
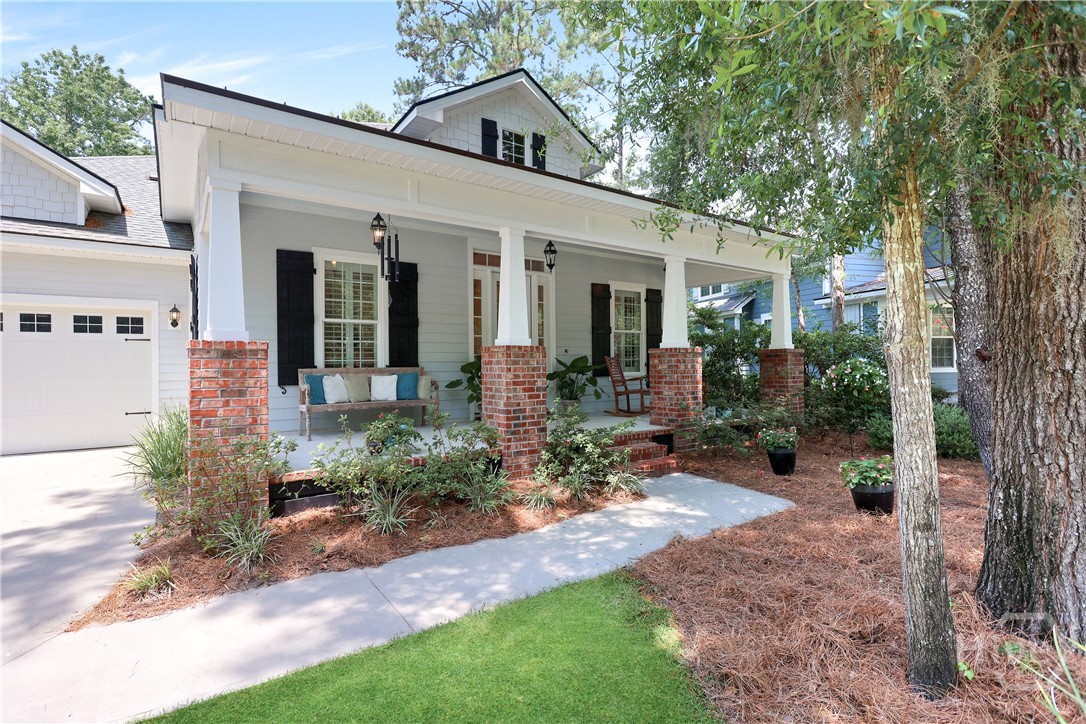
$3,189Nestled on a quiet cul-de-sac in the sought after community of Waterways, this beautifully designed 4-bedroom, 3.5-bath home offers the perfect blend of timeless craftsmanship, thoughtful upgrades, and peaceful Lowcountry living. From the long driveway and expansive covered front porch to the wooded backyard views, every detail invites you to slow down and enjoy a coastal lifestyle. Inside, the foyer sets the tone with gorgeous wood trim, rich flooring, plantation shutters, and coffered and tray ceilings found in nearly every room. The spacious layout offers both functionality and flexibility, featuring a formal dining room on one side of the entry, and a dedicated home office on the other. The heart of the home is the open-concept living space designed for both entertaining and everyday comfort. The kitchen boasts white cabinetry with glass accents, a farmhouse sink, and upgraded lighting, as it overlooks the main living area. The split floorplan provides privacy for the primary suite, tucked away on the first floor. This spacious retreat features an ensuite bath complete with a soaking tub, dual vanities and walk in closet. On the opposite side of the main floor, two additional bedrooms share a full bath, creating an ideal setup for family or guests. Upstairs, a private bedroom suite feels nestled among the treetops and includes a walk-in closet and full bath, making it perfect for guests or a second primary option. Step outside to enjoy one of the home's most inviting features: a screened back porch with a beautiful stone fireplace overlooking the wooded backyard and firepit area. Whether you're sipping coffee in the morning or unwinding after a day on the water, this outdoor living space captures the relaxed coastal lifestyle that makes Waterways so special. The gated community of Waterways offers resort-style amenities including a marina, pools, fitness center, walking trails, kayak launch and more, all just minutes from Savannah. Schedule your showing today!
| 2 hours ago | Listing first seen on site | |
| 6 hours ago | Listing updated with changes from the MLS® |

The data relating to real estate on this website comes in part from the Internet Data Exchange program of Hive MLS, and is updated as of 2026-05-29 04:21 PM UTC. All information is deemed reliable but not guaranteed and should be independently verified. All properties are subject to prior sale, change, or withdrawal. Neither listing broker(s) shall be responsible for any typographical errors, misinformation, or misprints, and shall be held totally harmless from any damages arising from reliance upon these data. Copyright 2026 Hive MLS